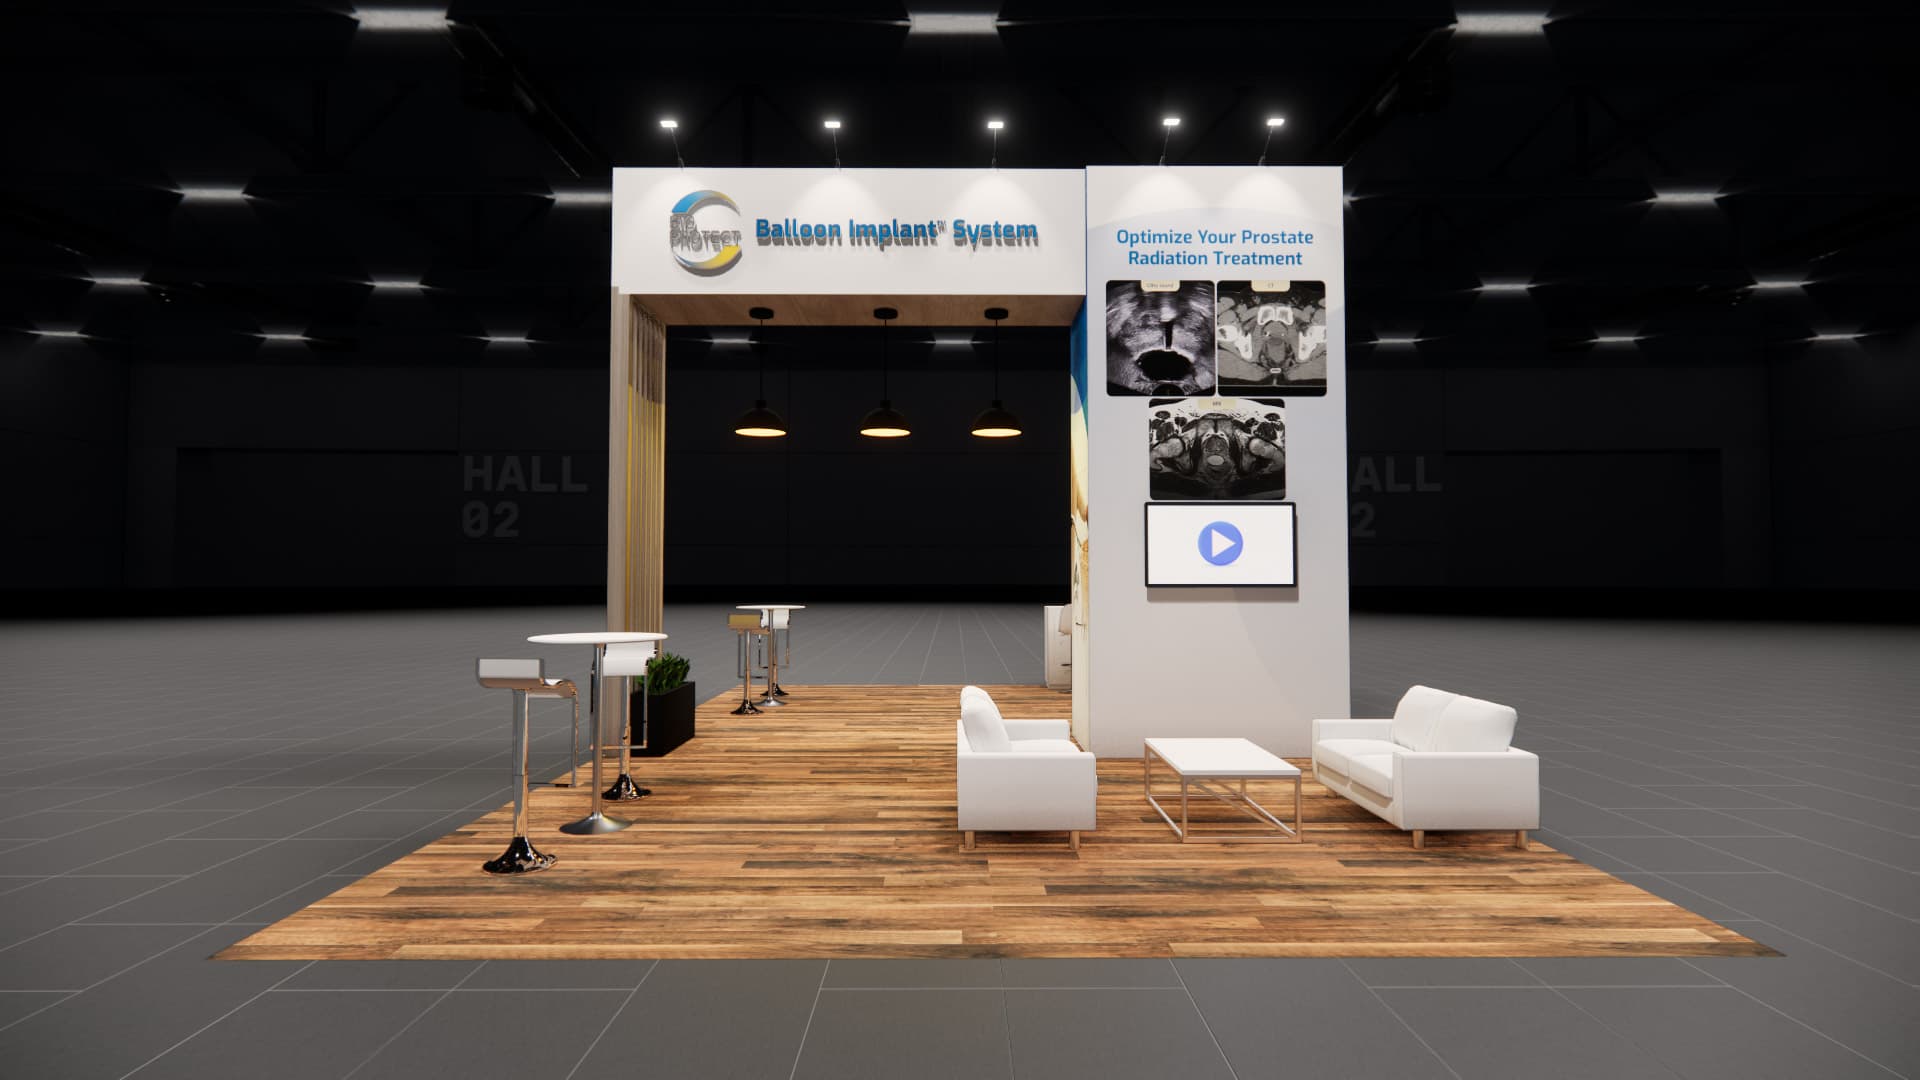
Make this 20x30 exhibit your own.
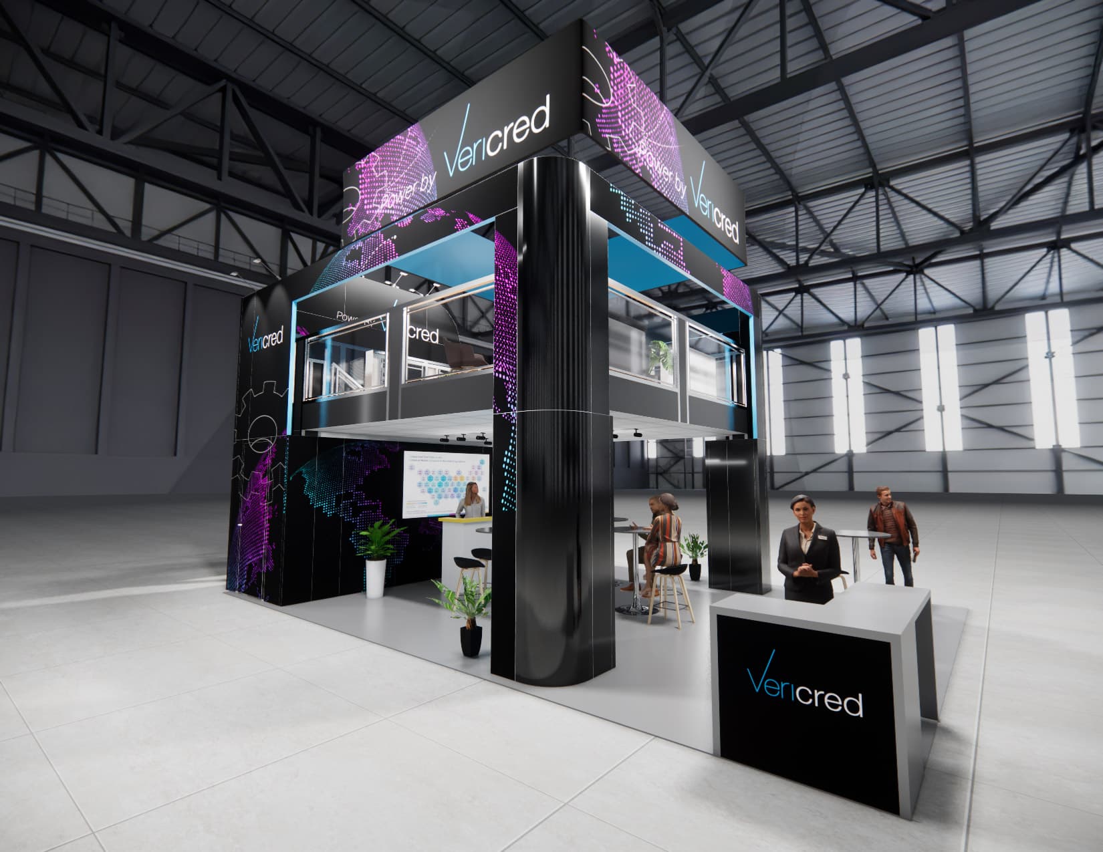
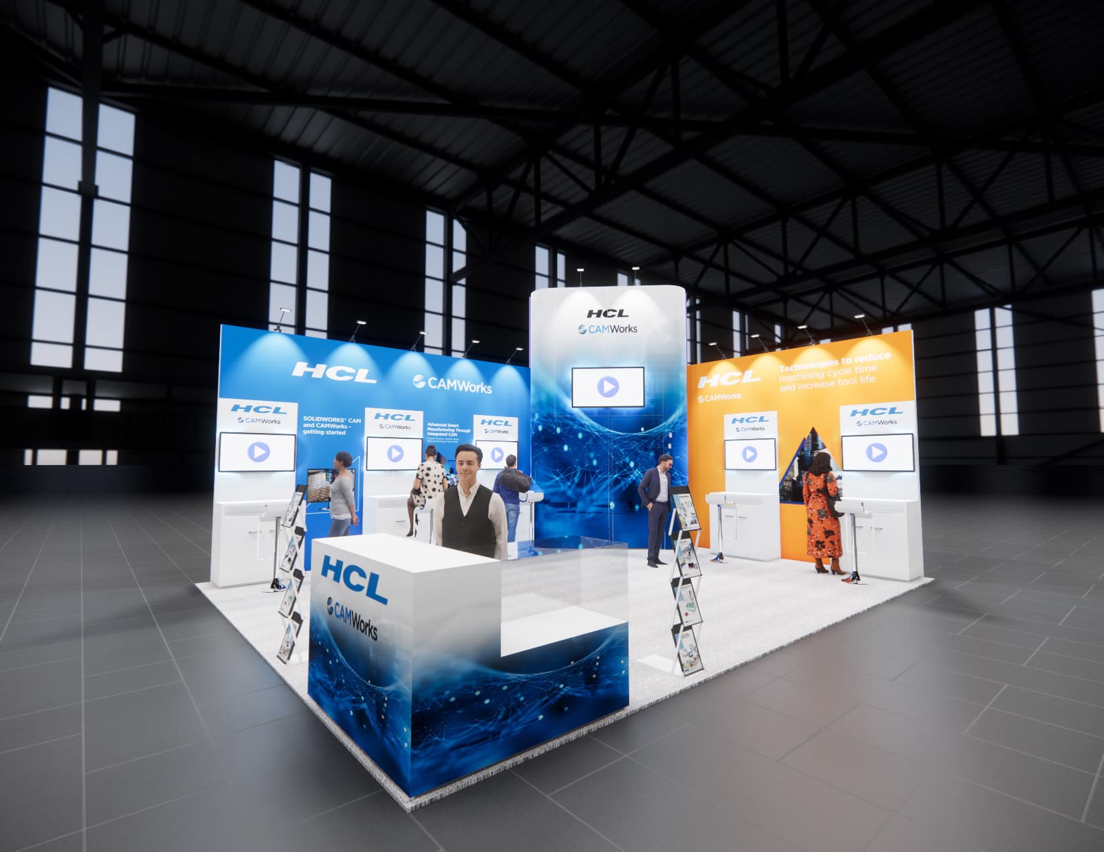
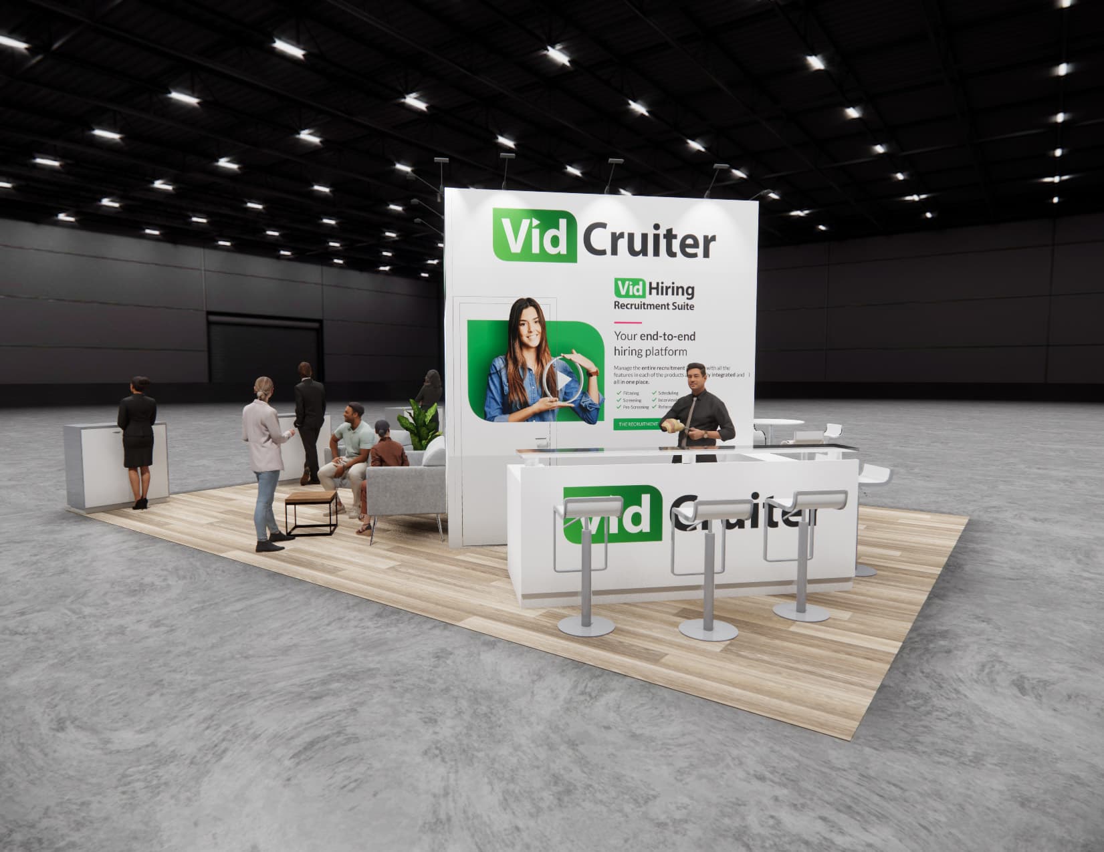
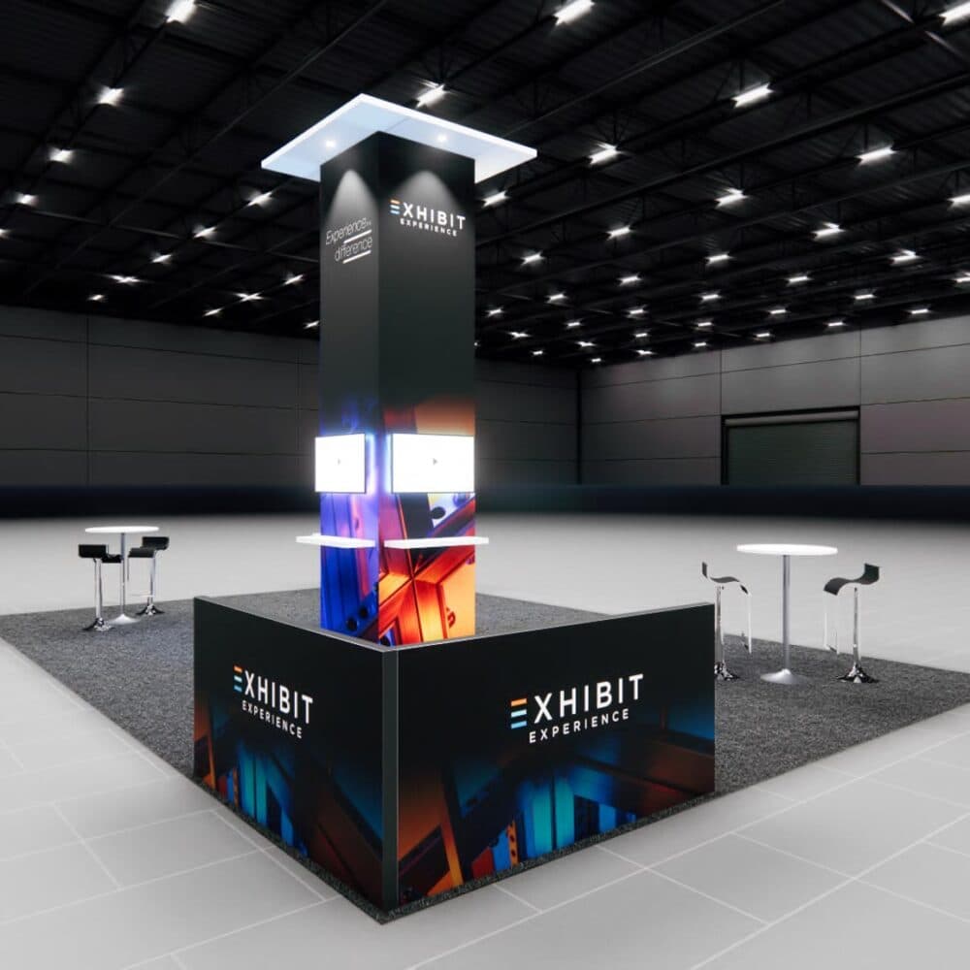
This 20x30 footprint offers an open floor plan built around a tall back wall that supports bold graphics and an integrated digital screen. The layout naturally divides into distinct networking and presentation zones, giving your team space to engage attendees. A dedicated lounge area includes modern white sofas and coffee tables, while bar-height tables provide additional spots for quick conversations. Our turnkey rental service covers the entire process for your upcoming Las Vegas show. We handle the structural build, print your custom graphics to replace the existing imagery, and manage the shipping, installation, and dismantling on the show floor. All furniture, monitors, and lighting are included, giving you a complete, ready-to-use space when you arrive.
Every proposal is tailored to your event, audience, brand standards, and required services.
Exhibit designs can be adapted to your brand and show requirements. Final availability, configuration, services, schedule, and project terms are confirmed in your quote.
5 exhibit views
Explore the concept, then work with our team to tailor it to your brand and event goals.
Built around your event.
- Footprint
- 20x30
- Exhibit style
- 20x30 Exhibit Rentals
- Branding and graphics
- Customized for your brand
- Experience planning
- Tailored around your products, audience, and goals
- Project consultation
- Request a Quote