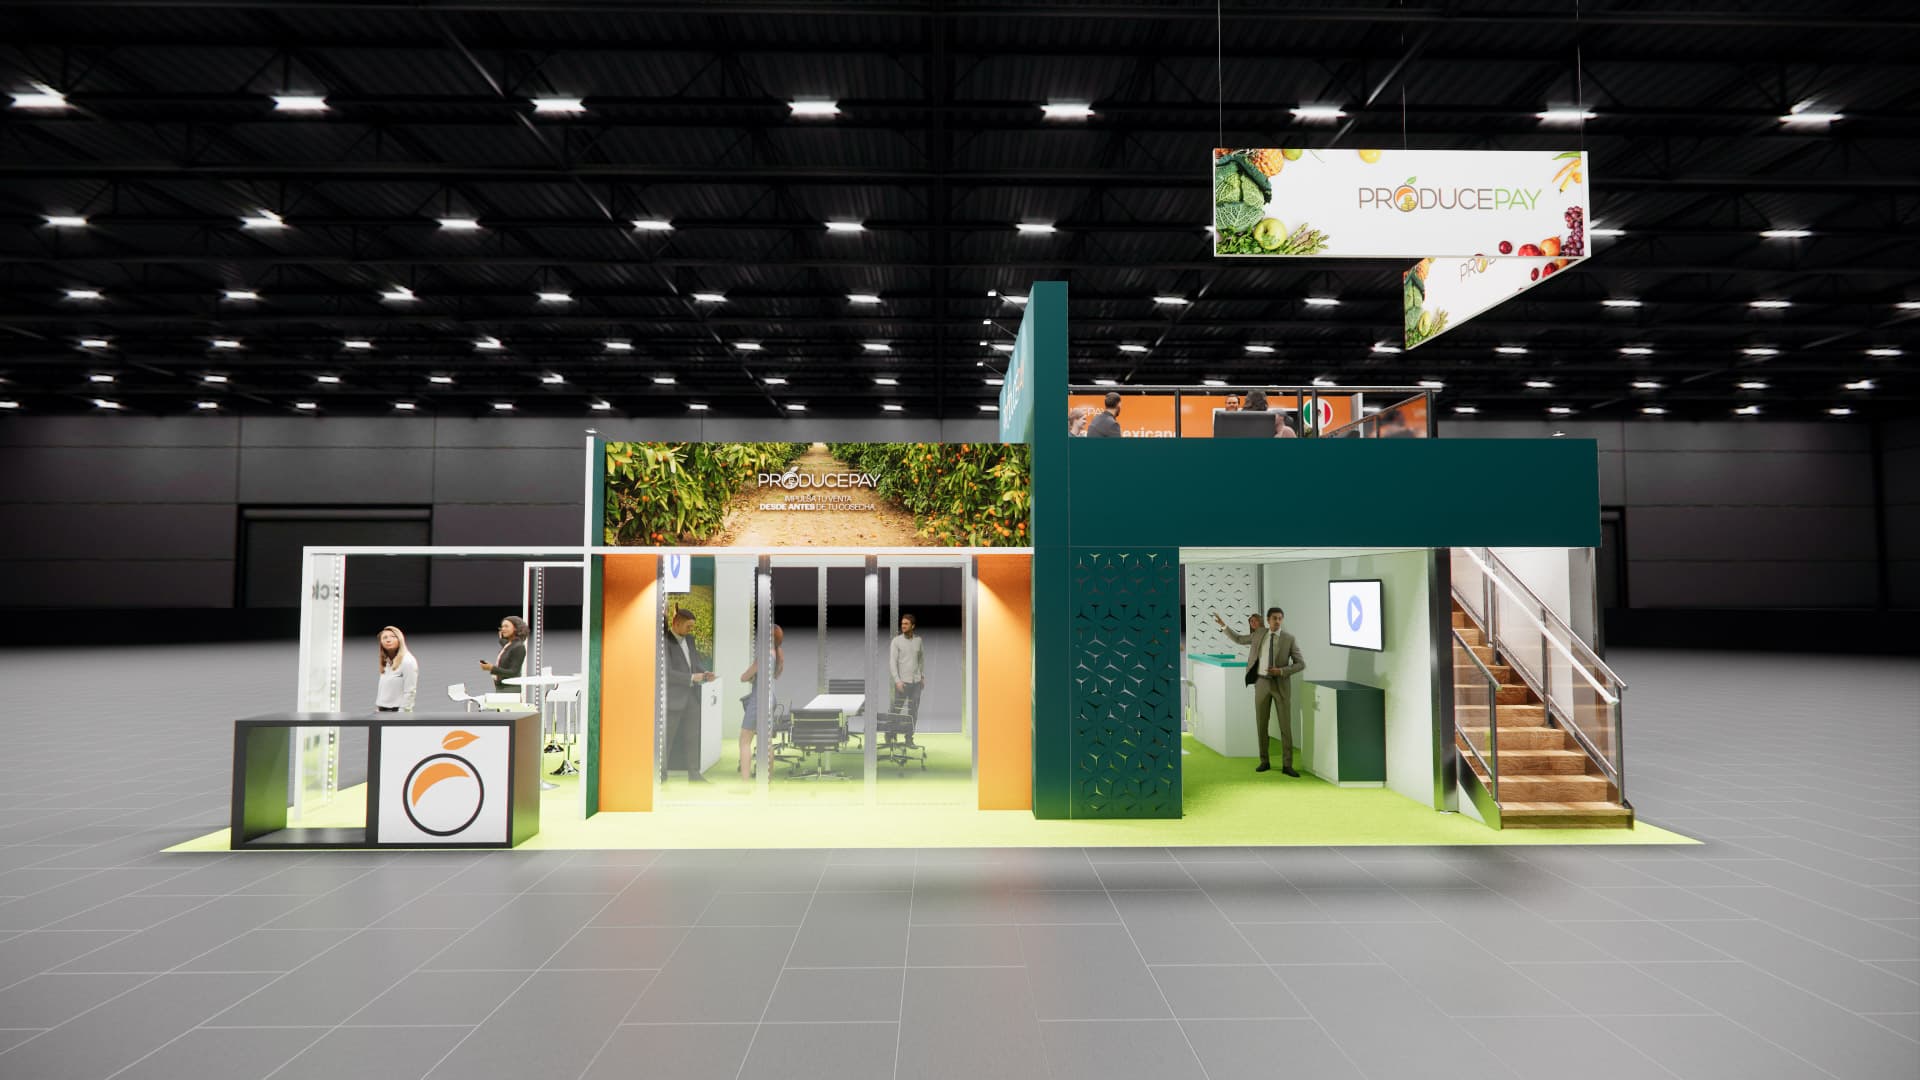
Make this 20x40 exhibit your own.
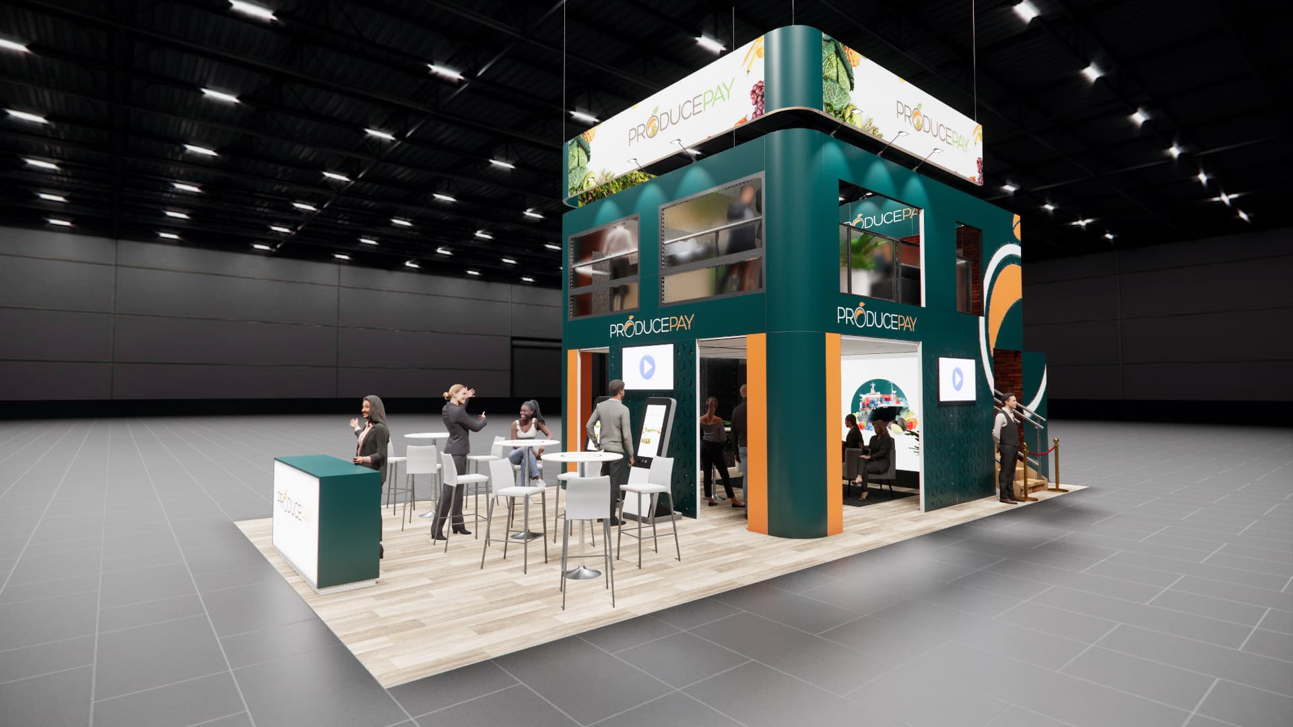
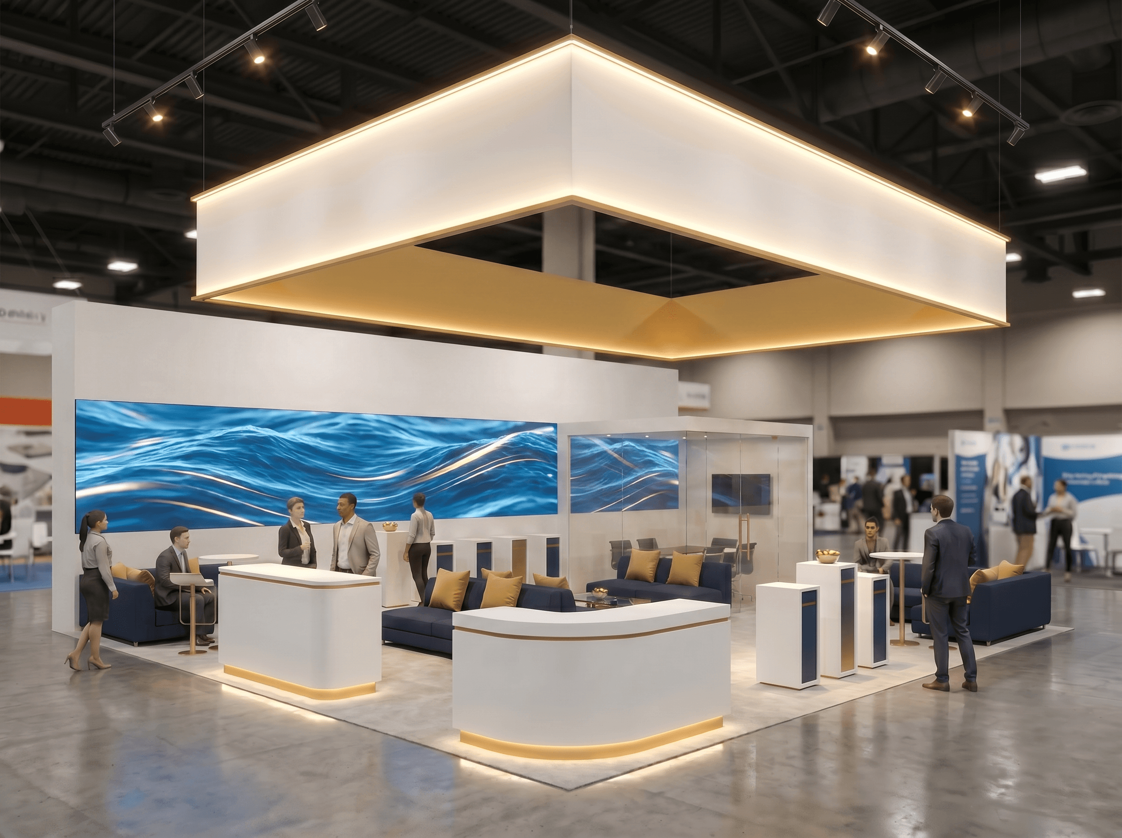
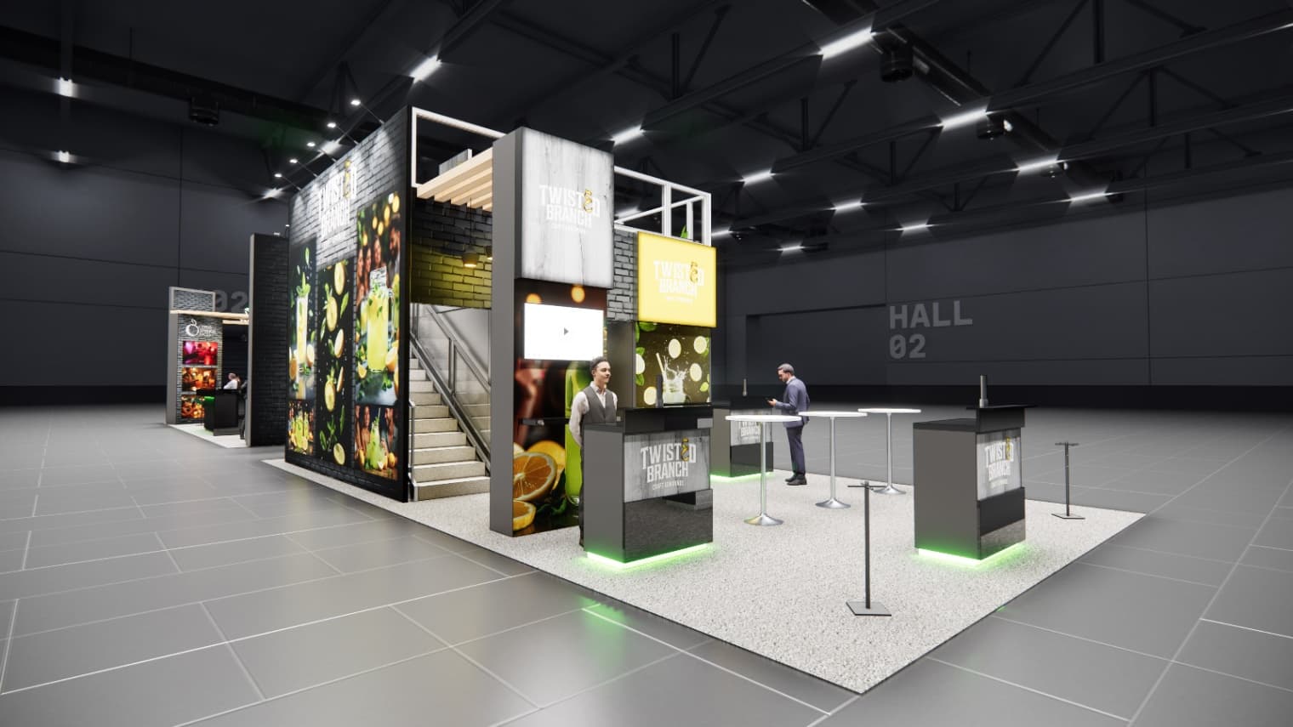
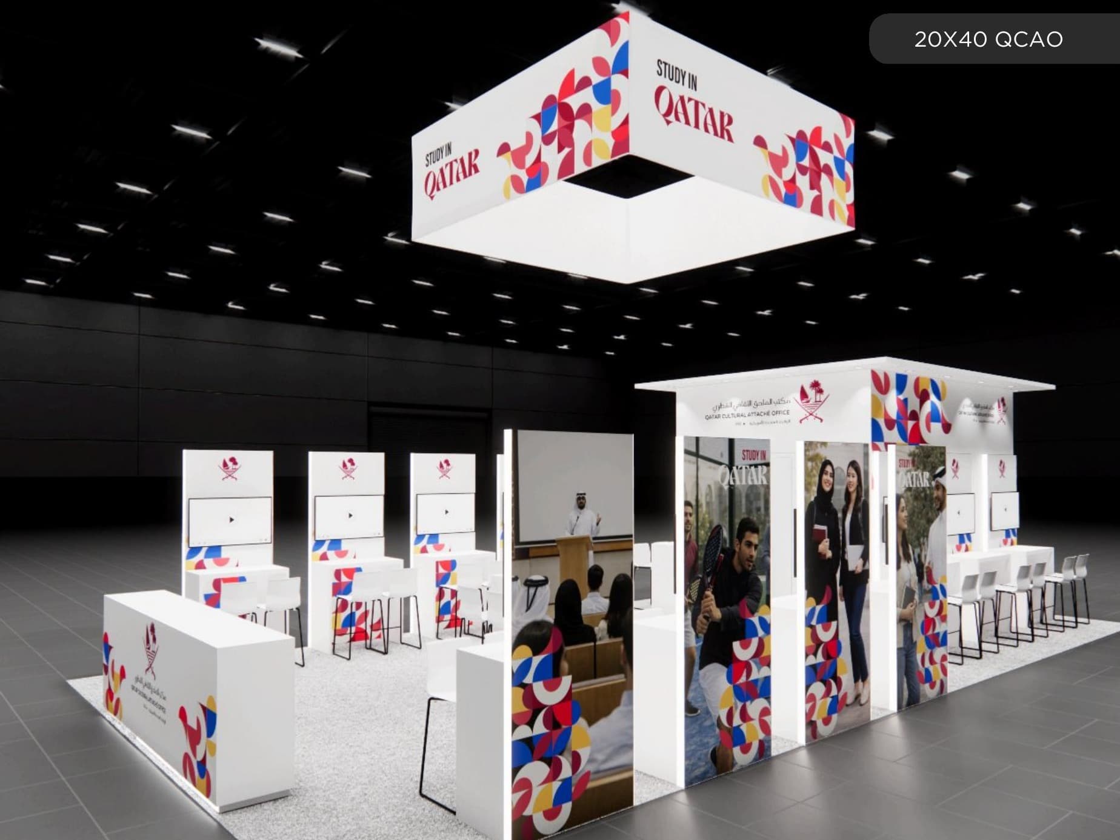
This 20x40 double-decker layout maximizes your footprint with a functional two-story design. The ground level features a dedicated reception area with branded counters and illuminated signage, alongside a glass-walled meeting room for private client discussions. A wood-finished staircase with glass railings leads to an upper deck, creating an elevated lounge space that overlooks the show floor. Our turnkey rental service covers the complete build and graphic production for this two-story structure. We handle shipping to your Las Vegas venue, along with full installation and dismantle services. Your custom branding is applied throughout the exhibit, and we can supply the necessary lounge furniture and monitors to complete the space.
Every proposal is tailored to your event, audience, brand standards, and required services.
Exhibit designs can be adapted to your brand and show requirements. Final availability, configuration, services, schedule, and project terms are confirmed in your quote.
5 exhibit views
Explore the concept, then work with our team to tailor it to your brand and event goals.
Built around your event.
- Footprint
- 20x40
- Exhibit style
- 20x40 Exhibit Rentals
- Branding and graphics
- Customized for your brand
- Experience planning
- Tailored around your products, audience, and goals
- Project consultation
- Request a Quote