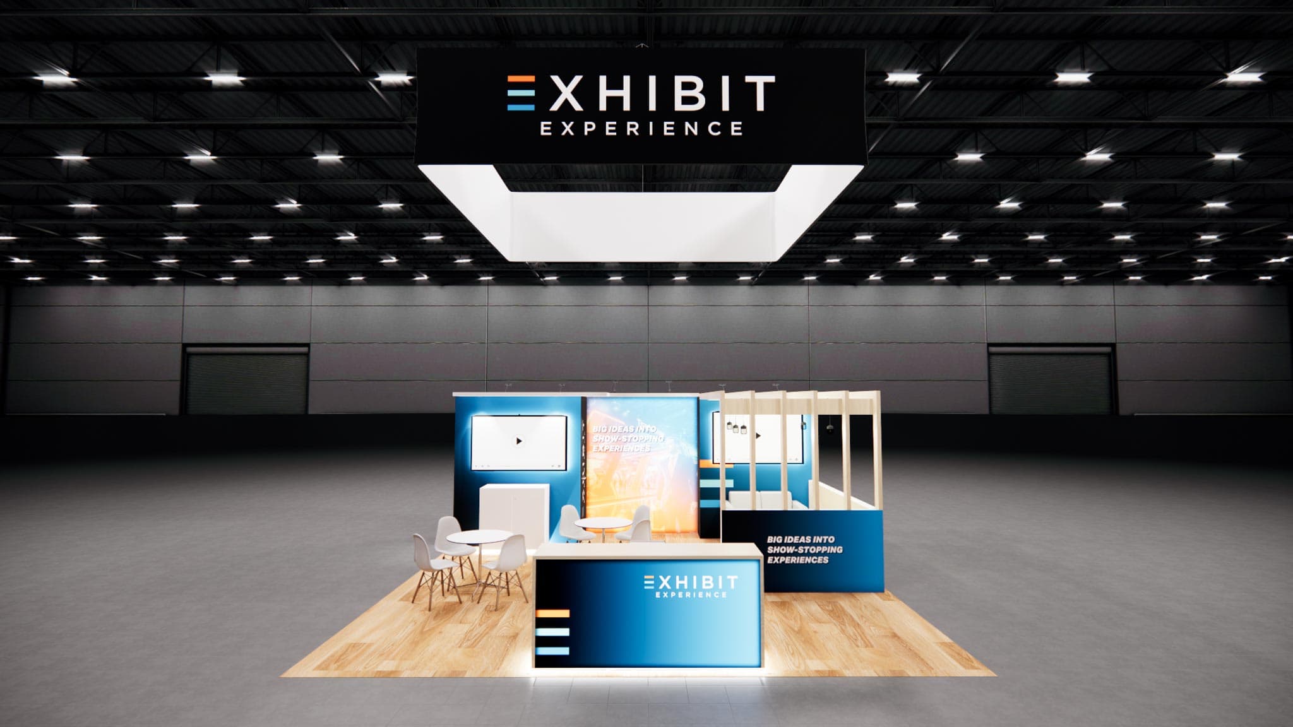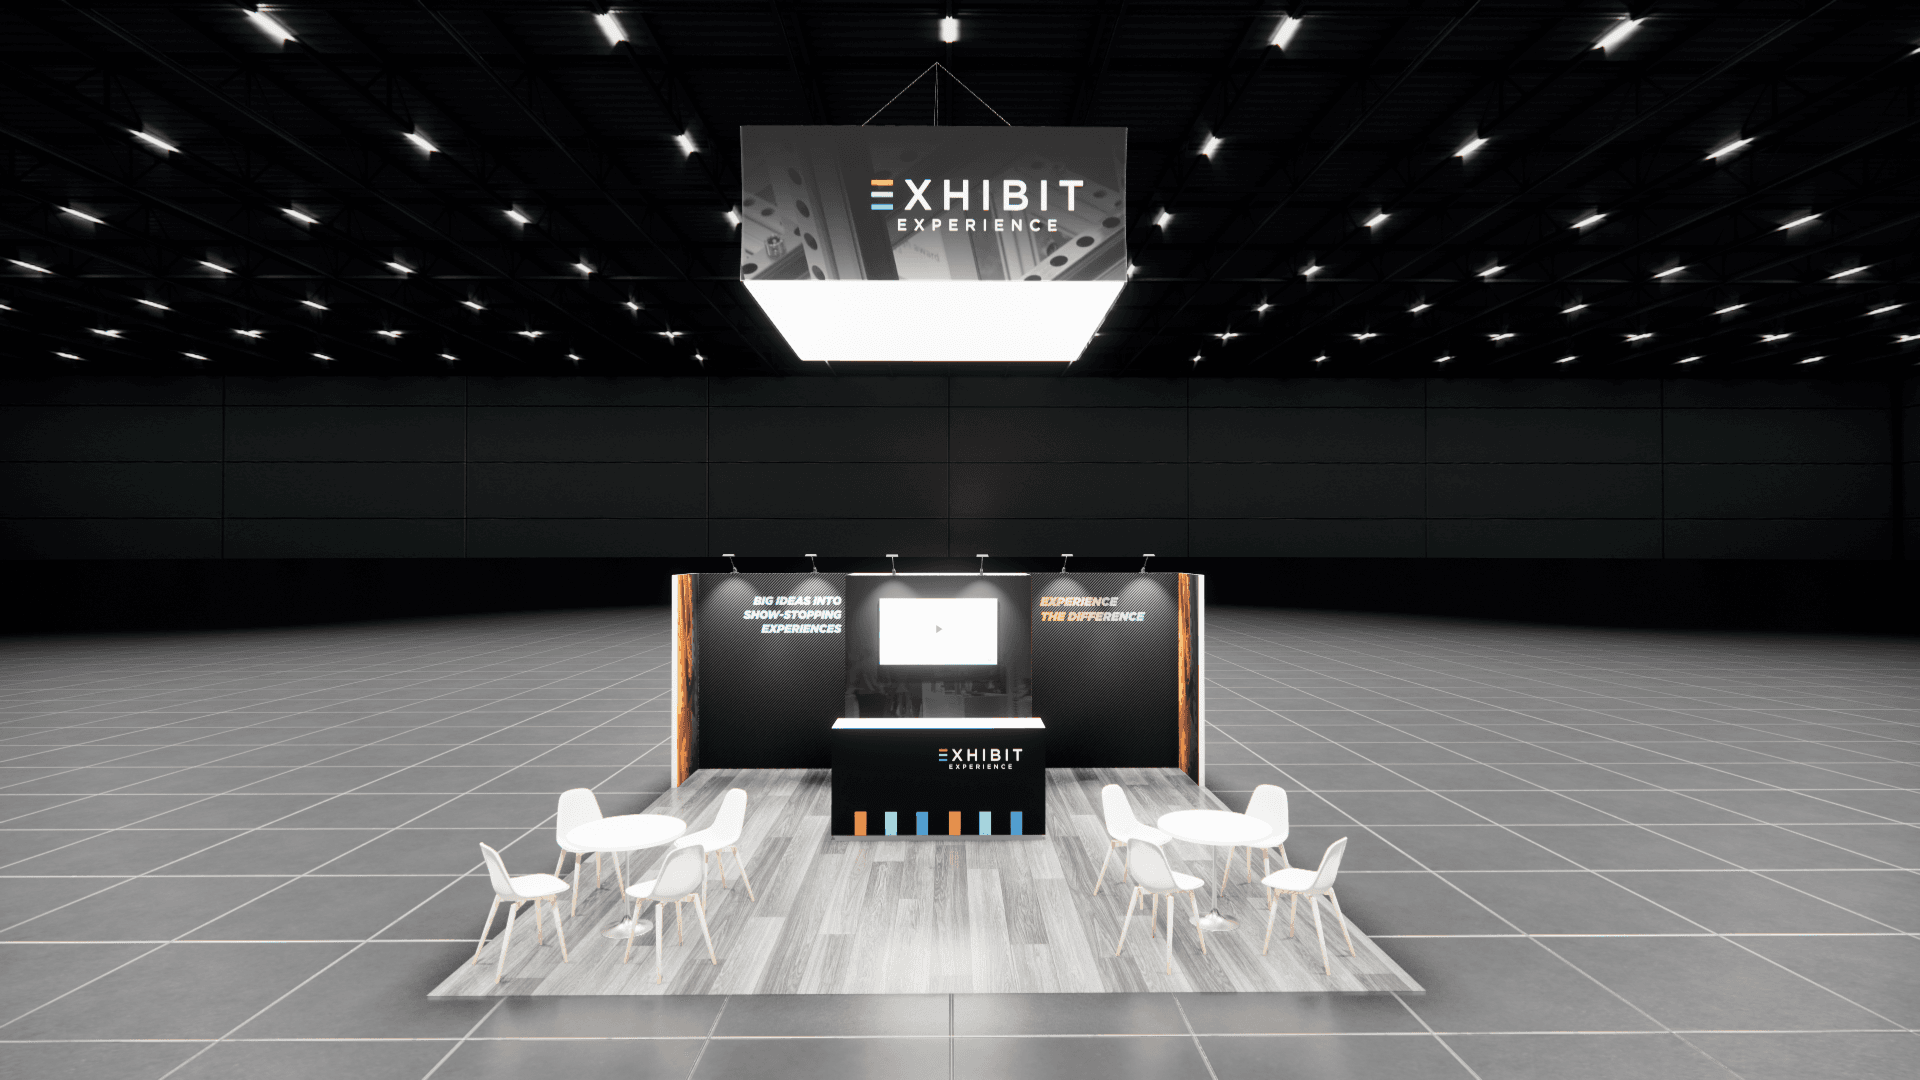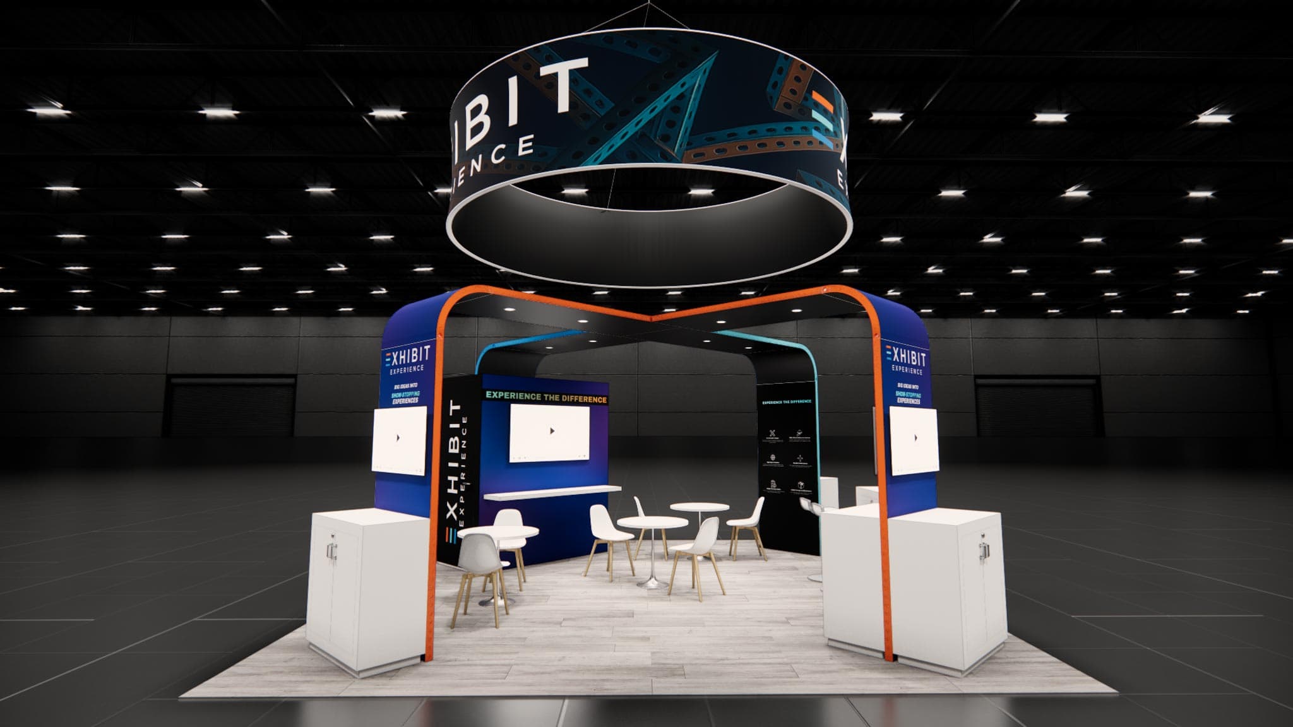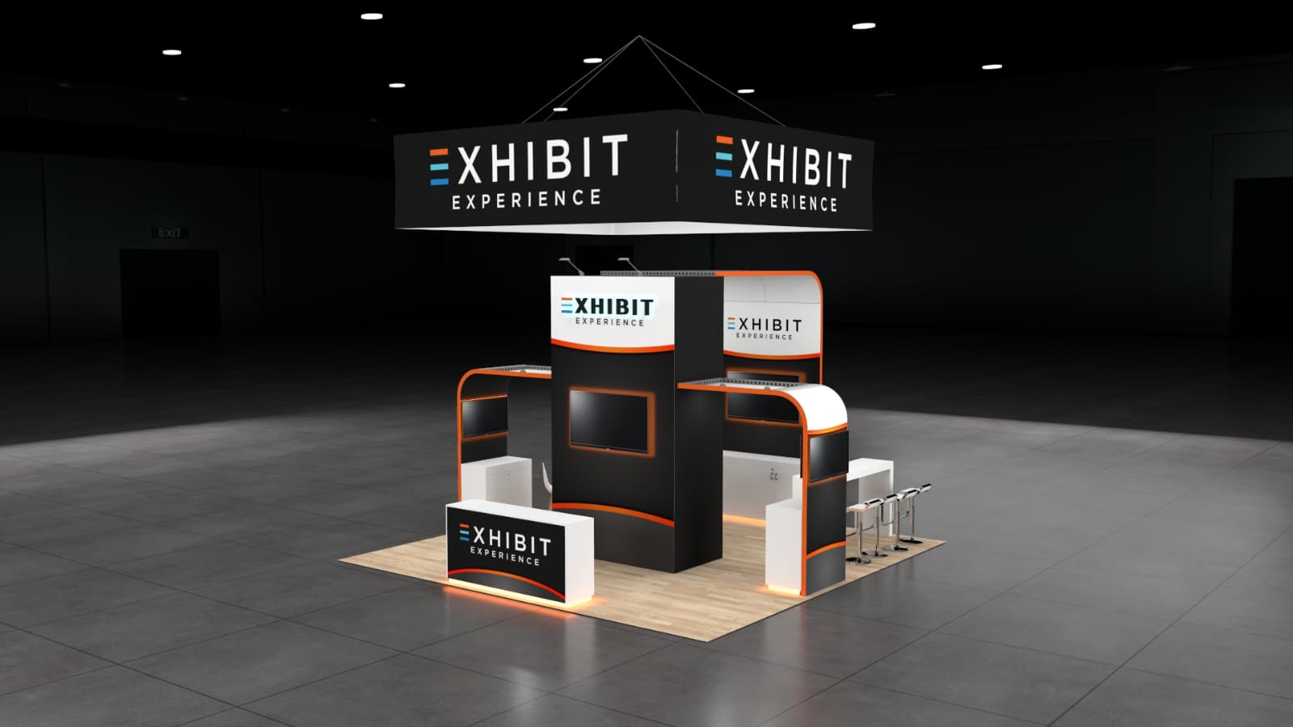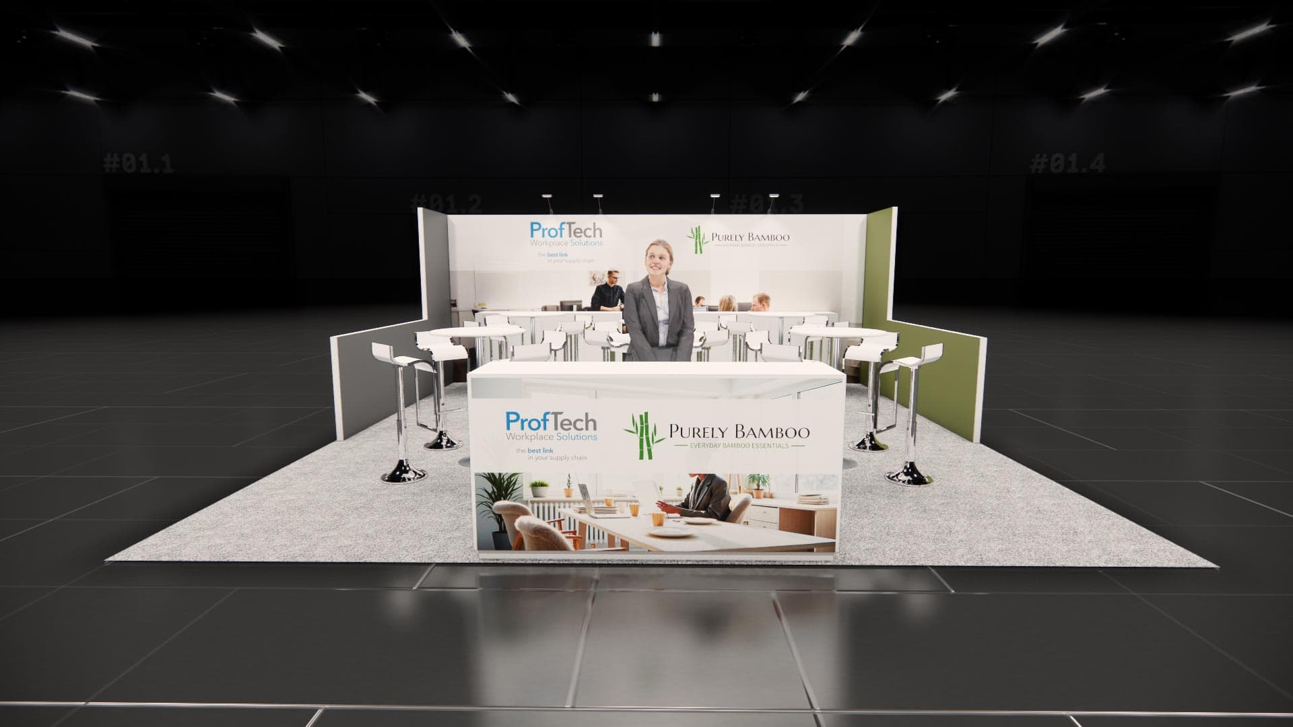
Make this 20x20 exhibit your own.
This 20x20 island configuration is built around an open floor plan that encourages attendee flow. A front reception counter provides immediate branding and a clear greeting point, while tall graphic walls divide the interior into organized sections. The layout includes multiple bar-height tables and stools, creating comfortable spaces for casual meetings and product discussions on the show floor. As a turnkey rental, this exhibit includes everything you need for a successful show. We build the structure, print your custom graphics, and handle shipping directly to the venue. Our team takes care of the complete installation and dismantle process. We also provide the necessary furniture and monitors, handling the graphics swap to ensure the entire exhibit reflects your brand.
Every proposal is tailored to your event, audience, brand standards, and required services.
Exhibit designs can be adapted to your brand and show requirements. Final availability, configuration, services, schedule, and project terms are confirmed in your quote.
5 exhibit views
Explore the concept, then work with our team to tailor it to your brand and event goals.
Built around your event.
- Footprint
- 20x20
- Exhibit style
- 20x20 Exhibit Rentals
- Branding and graphics
- Customized for your brand
- Experience planning
- Tailored around your products, audience, and goals
- Project consultation
- Request a Quote