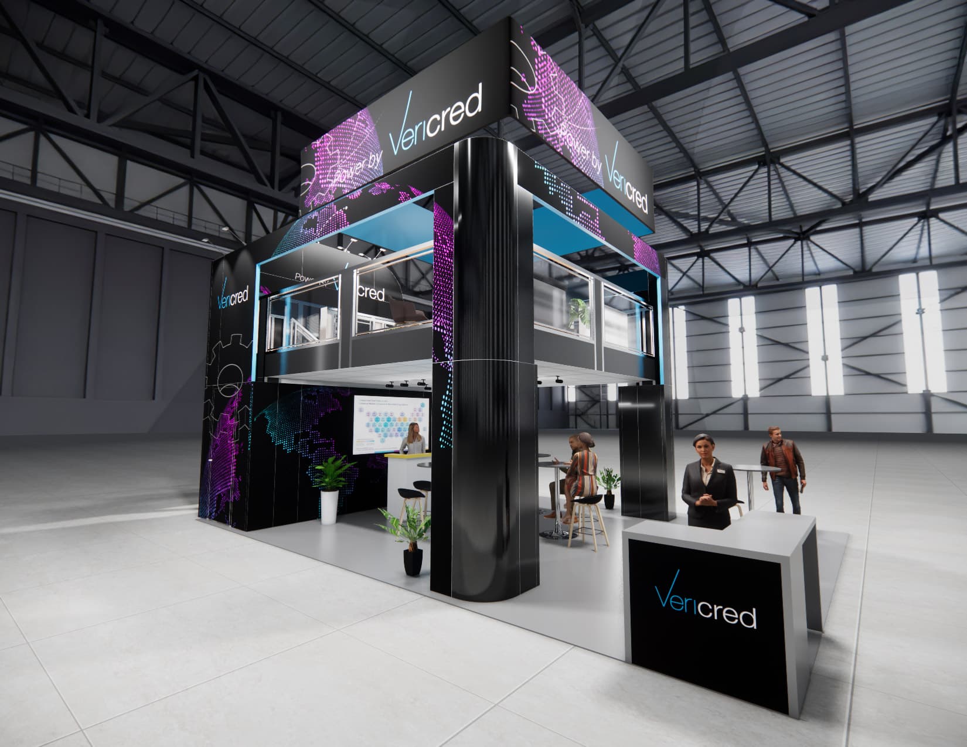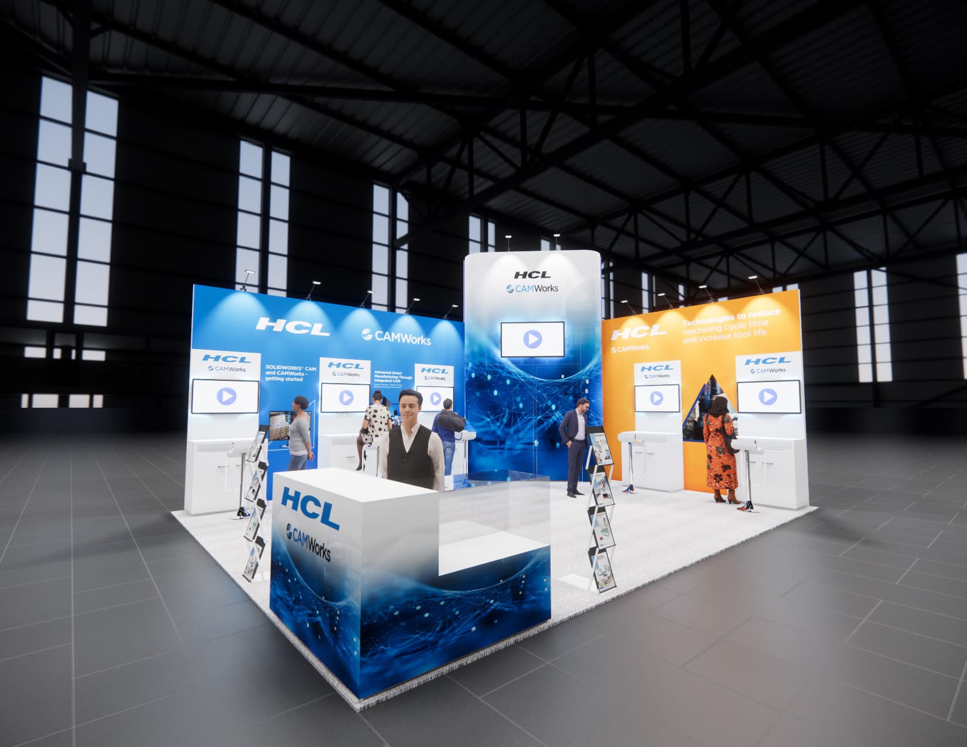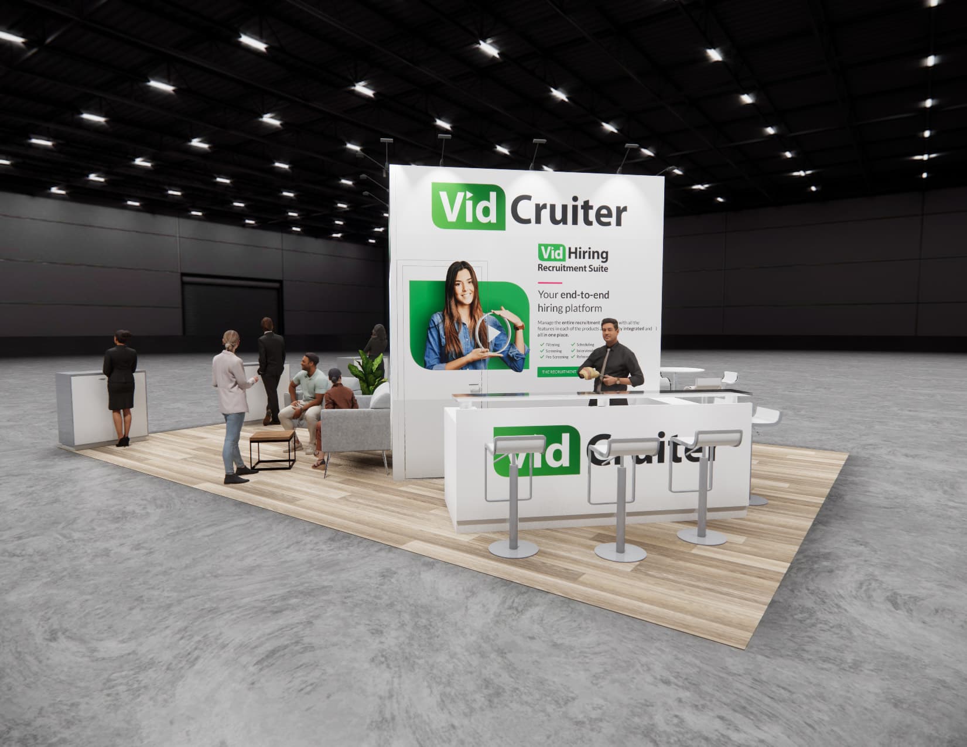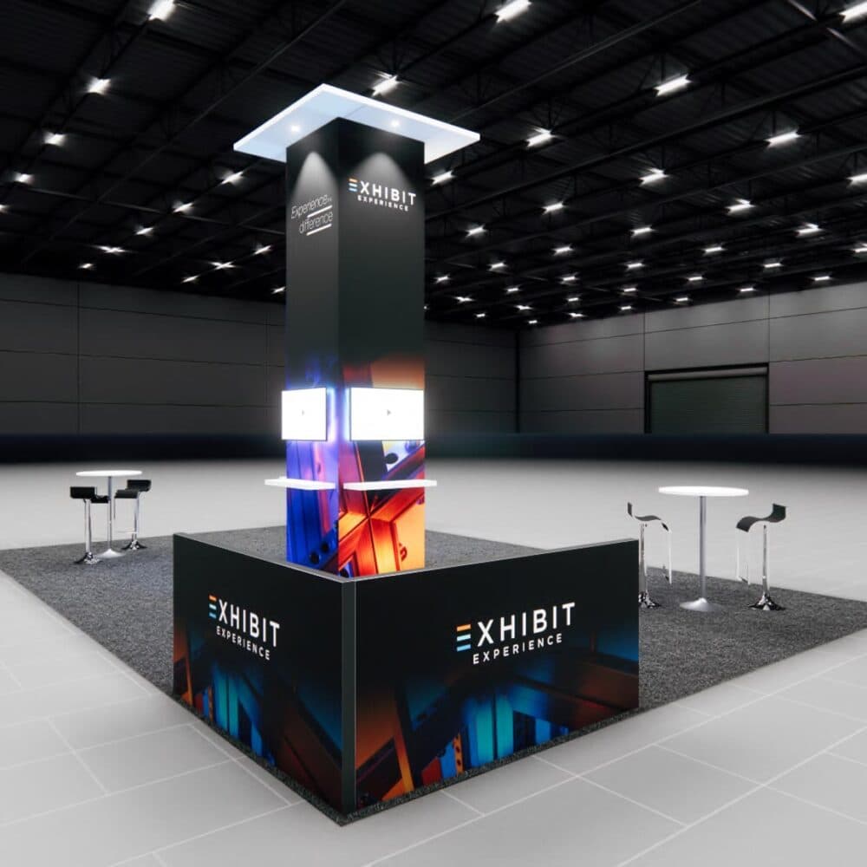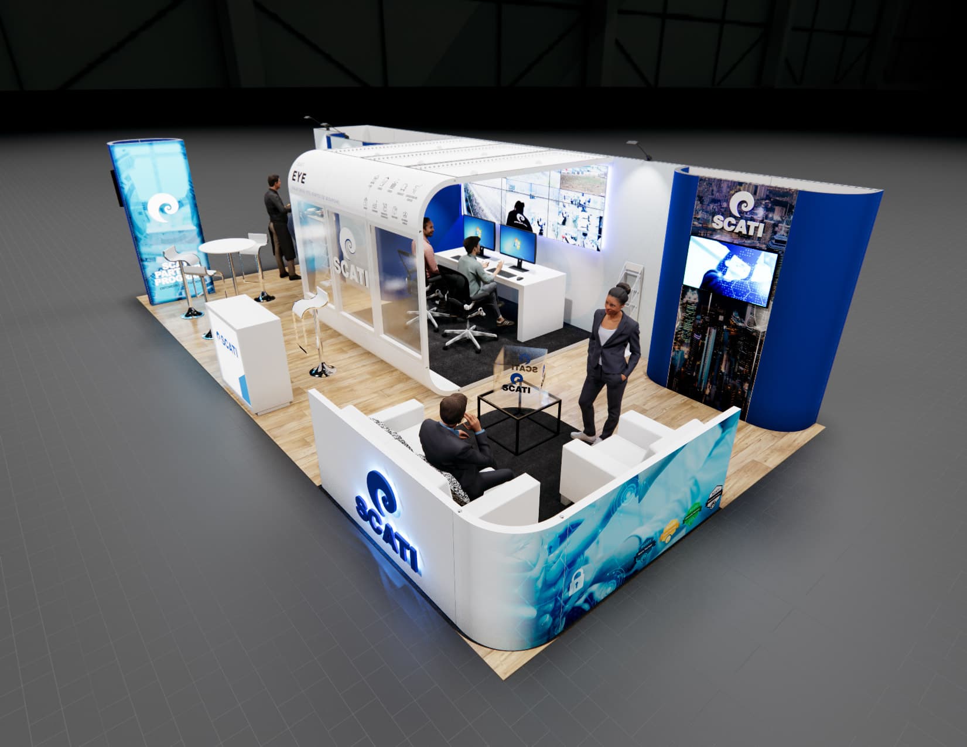
Make this 20x30 exhibit your own.
This 20x30 island configuration is built around a prominent glass-enclosed meeting room, giving your team a dedicated space for private presentations and client discussions. The layout opens with a curved reception counter featuring illuminated branding to greet attendees right from the aisle. A stylish lounge area with modern white seating sits at the center, providing a comfortable environment for casual networking and product demonstrations. As a turnkey rental, this exhibit includes everything needed for a successful show in Orlando or any major convention city. We handle the complete build, print your custom graphics, and manage the shipping, installation, and dismantle on the show floor. The structure is fully adaptable to your brand identity, with options to swap out furniture, add monitors, and update the illuminated signage to match your campaign.
Every proposal is tailored to your event, audience, brand standards, and required services.
Exhibit designs can be adapted to your brand and show requirements. Final availability, configuration, services, schedule, and project terms are confirmed in your quote.
5 exhibit views
Explore the concept, then work with our team to tailor it to your brand and event goals.
Built around your event.
- Footprint
- 20x30
- Exhibit style
- 20x30 Exhibit Rentals
- Branding and graphics
- Customized for your brand
- Experience planning
- Tailored around your products, audience, and goals
- Project consultation
- Request a Quote