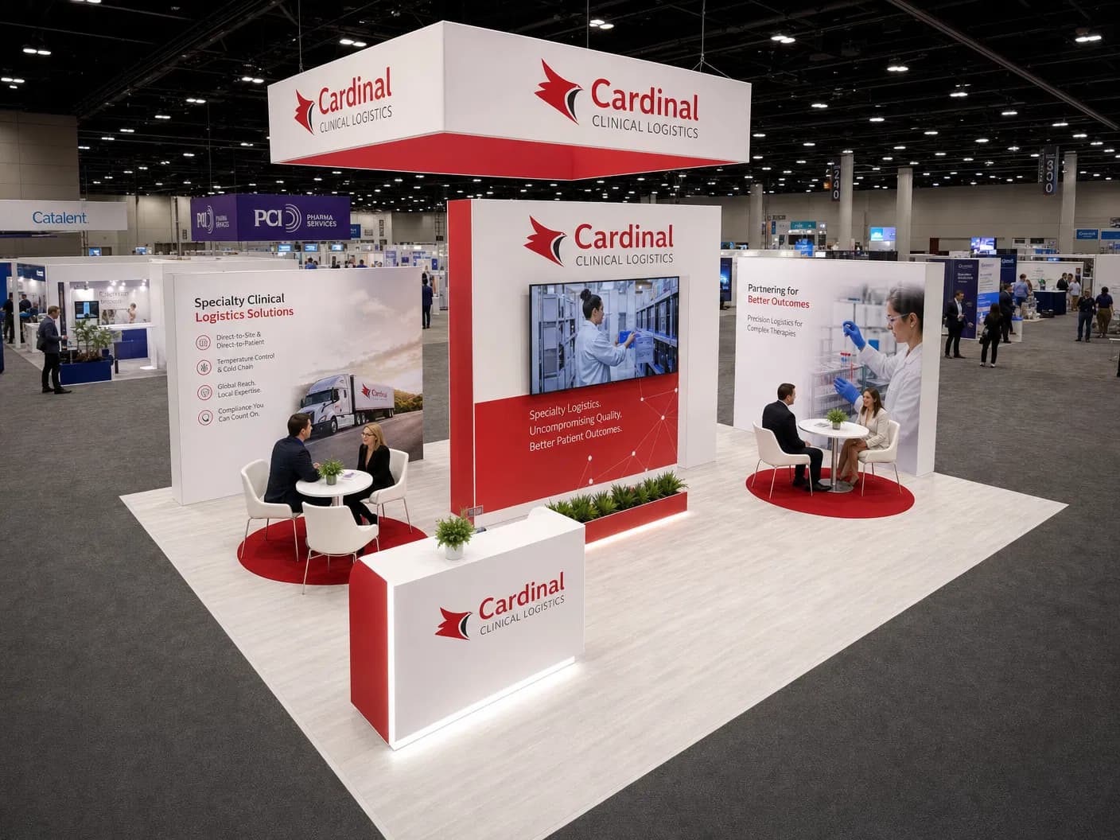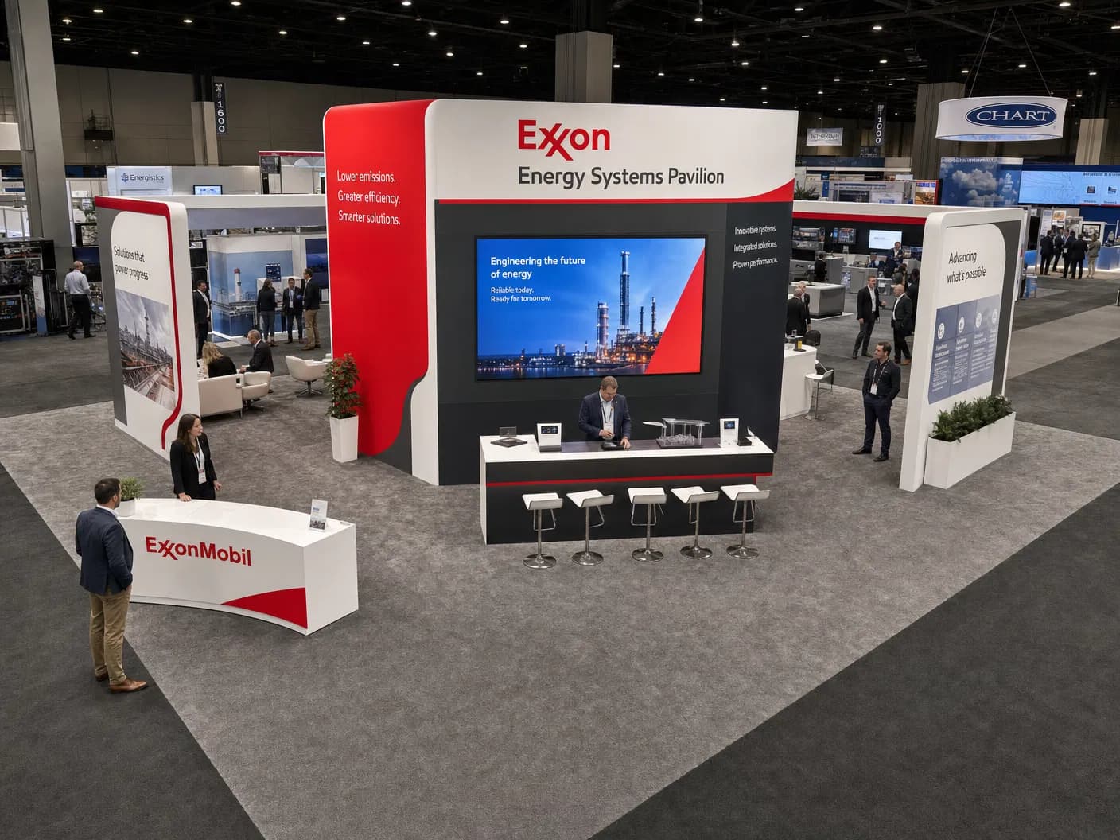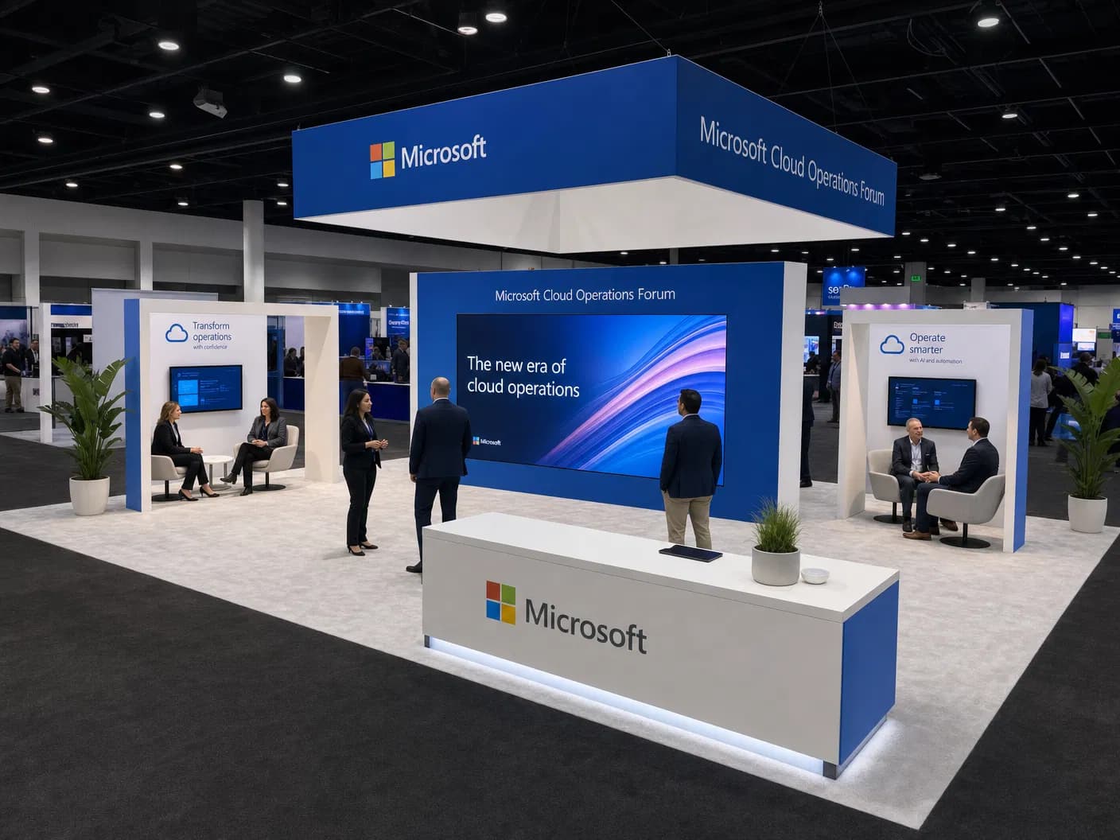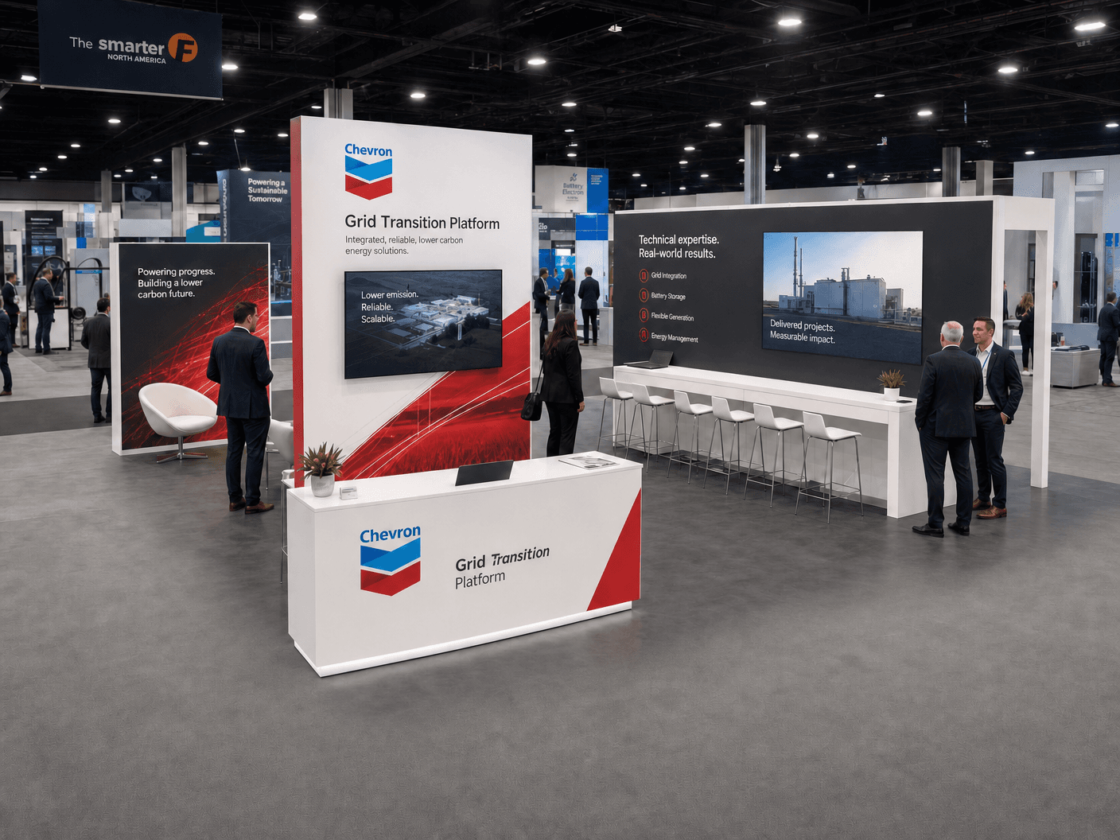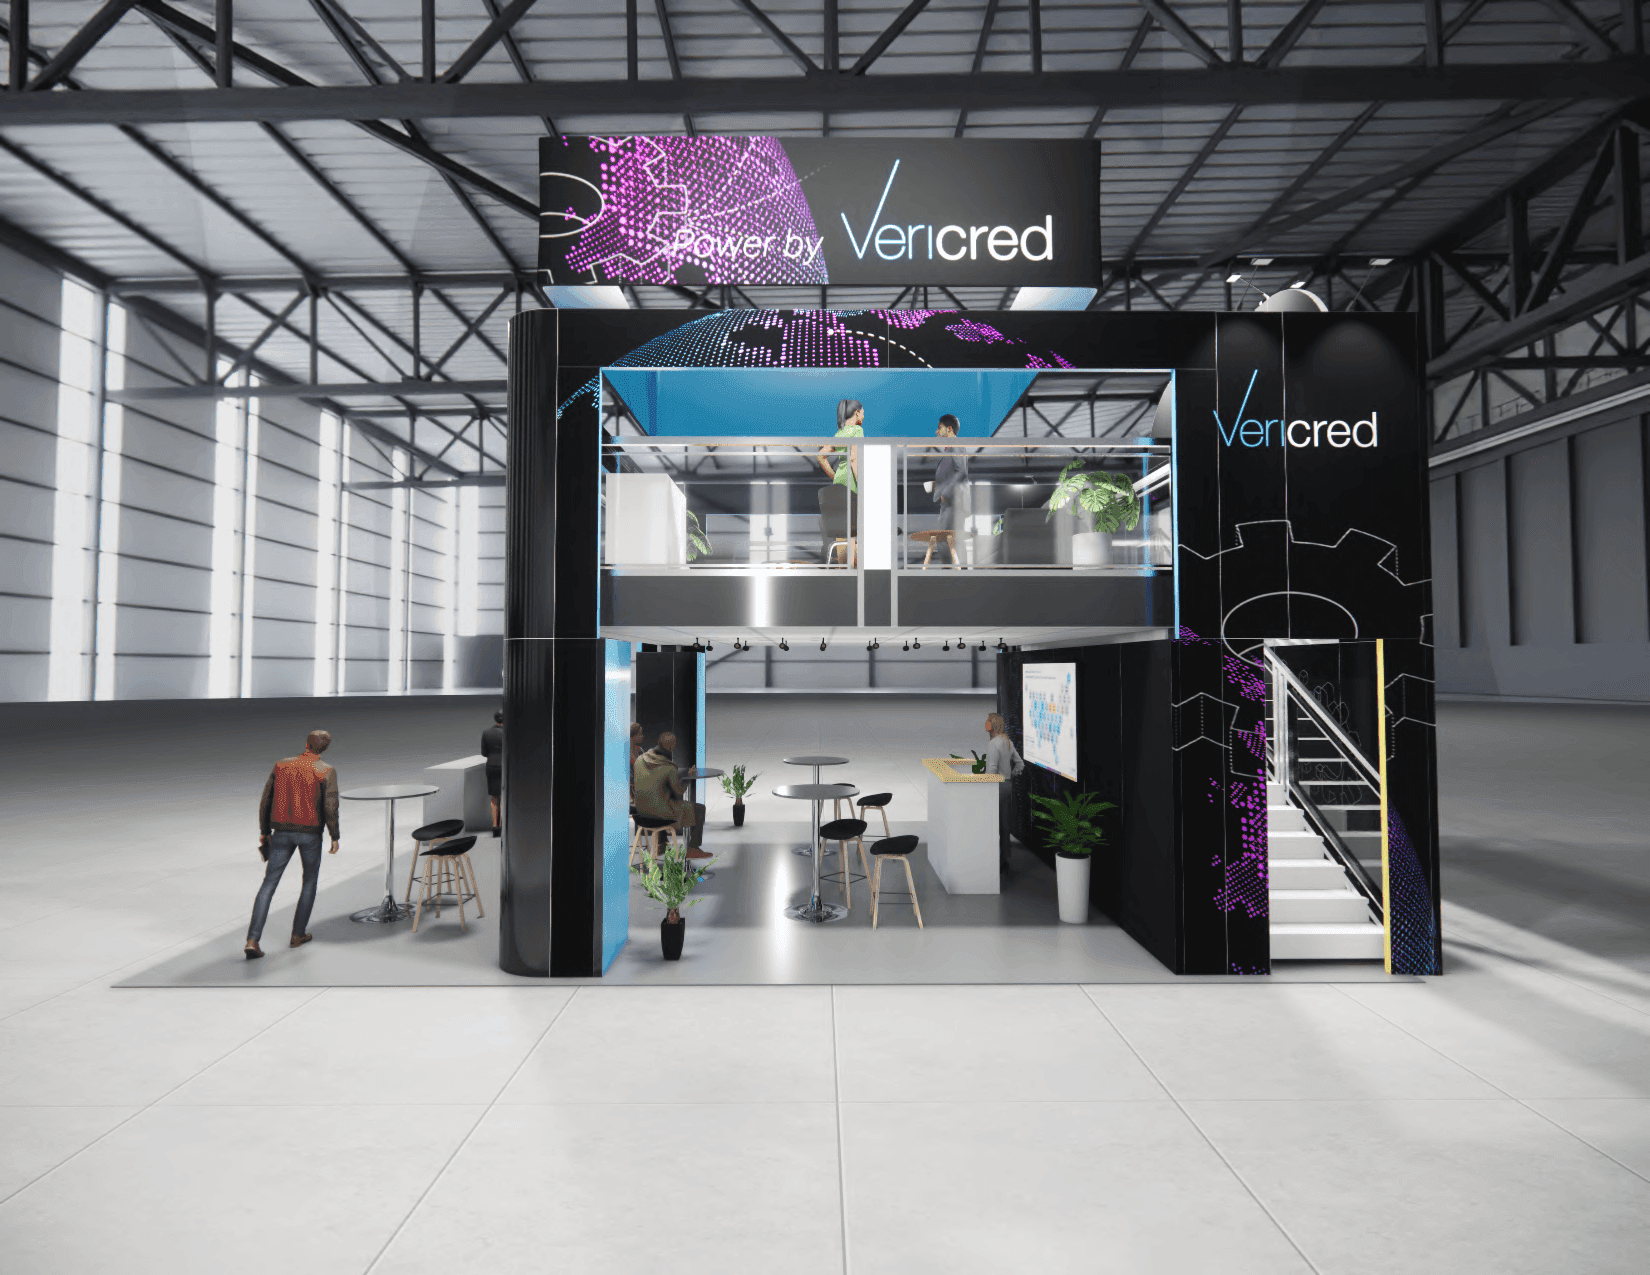
Make this 20x30 exhibit your own.
This 20x30 two-story exhibit concept provides an upper-level hospitality area with stair access above multiple lower-level engagement zones. Branded walls, counters, and meeting furniture help organize presentations and private conversations. Contact our exhibit team to confirm engineering, venue approval, included services, availability, and final configuration.
Project-specific proposalRequest a Quote
Every proposal is tailored to your event, audience, brand standards, and required services.
Exhibit designs can be adapted to your brand and show requirements. Final availability, configuration, services, schedule, and project terms are confirmed in your quote.
Exhibit gallery
8 exhibit views
Explore the concept, then work with our team to tailor it to your brand and event goals.
Built around your event.
- Footprint
- 20x30
- Exhibit style
- Custom & Modular Exhibits
- Branding and graphics
- Customized for your brand
- Experience planning
- Tailored around your products, audience, and goals
- Project consultation
- Request a Quote