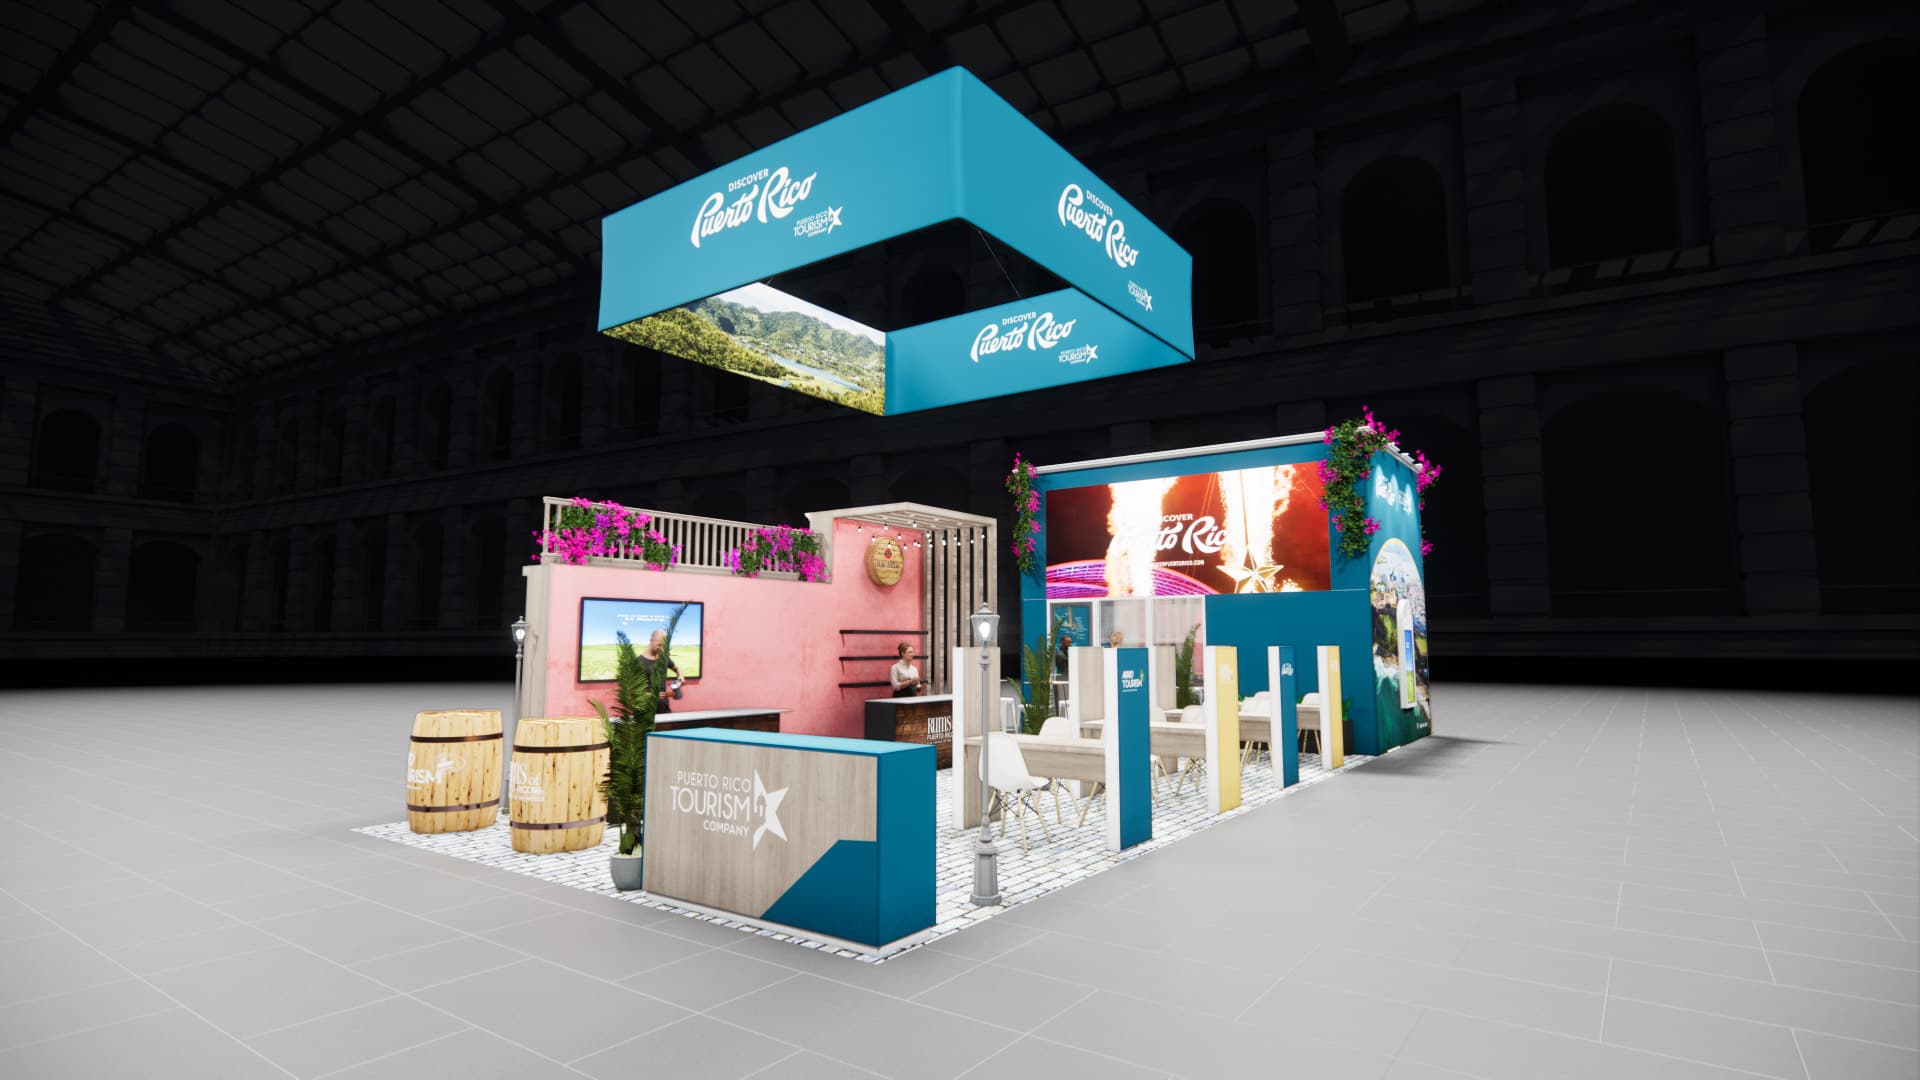
Make this 20x40 exhibit your own.
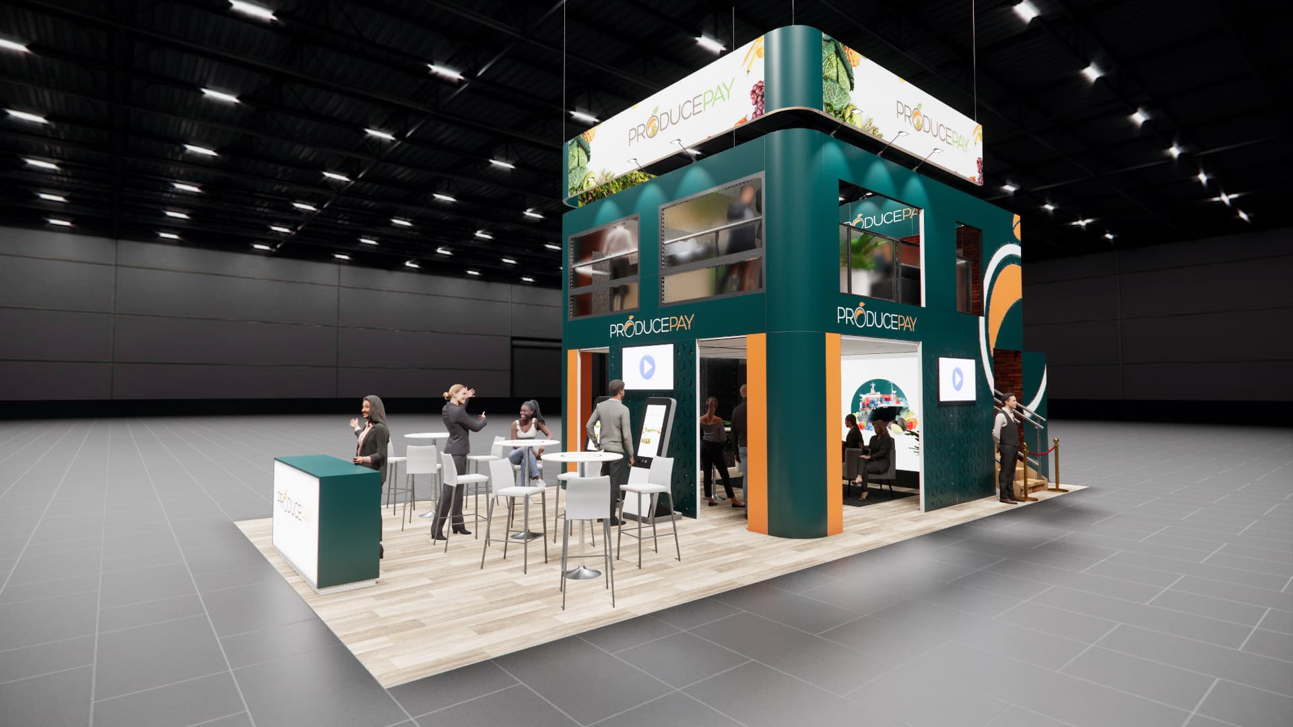
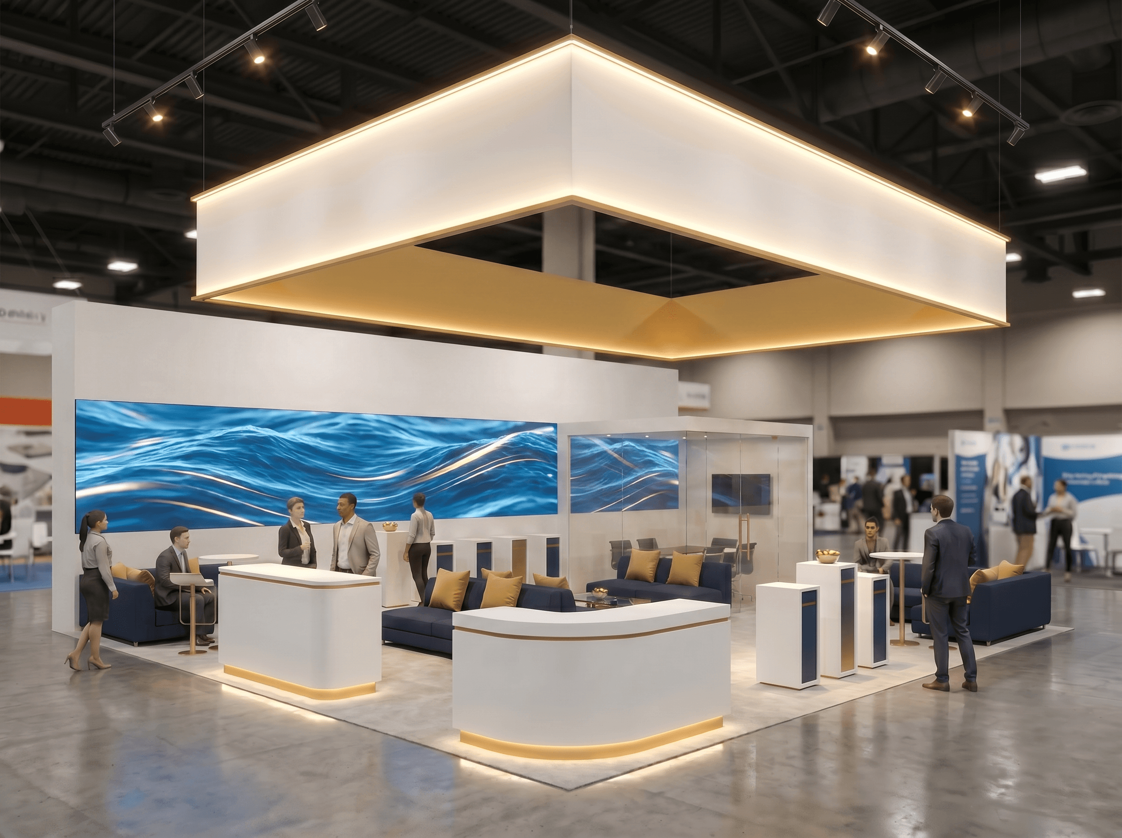
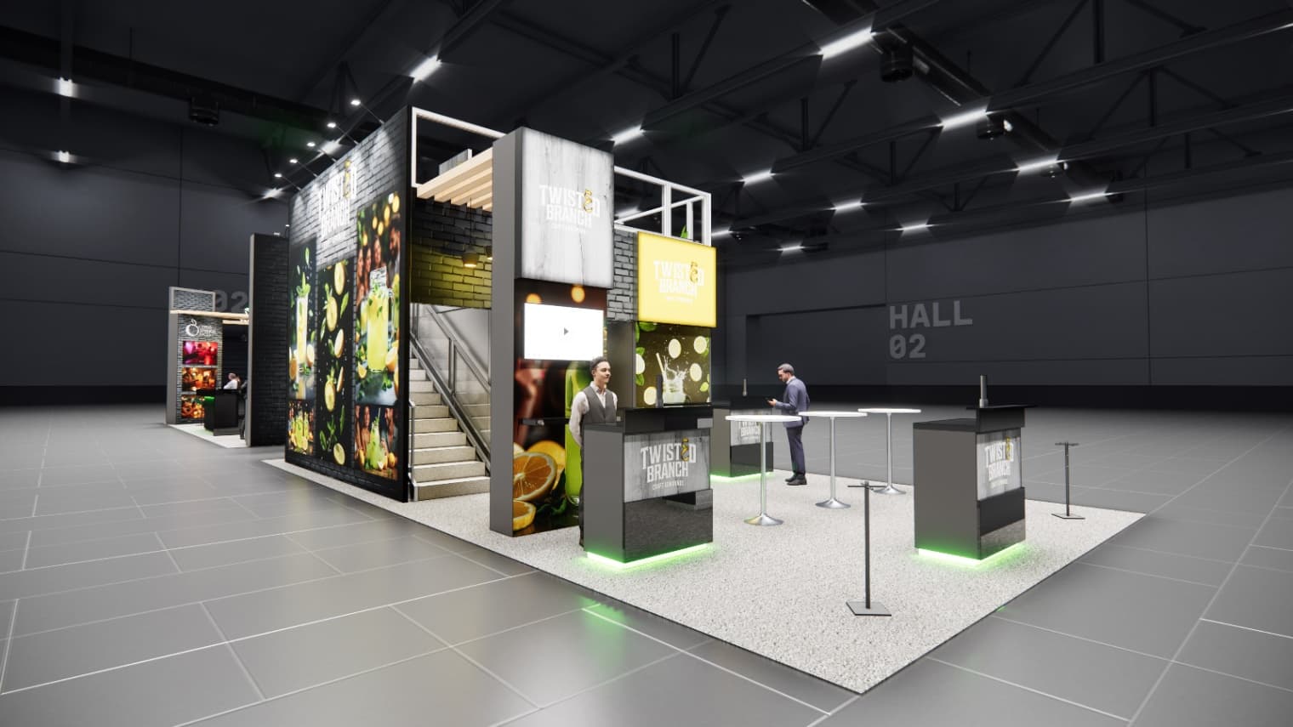
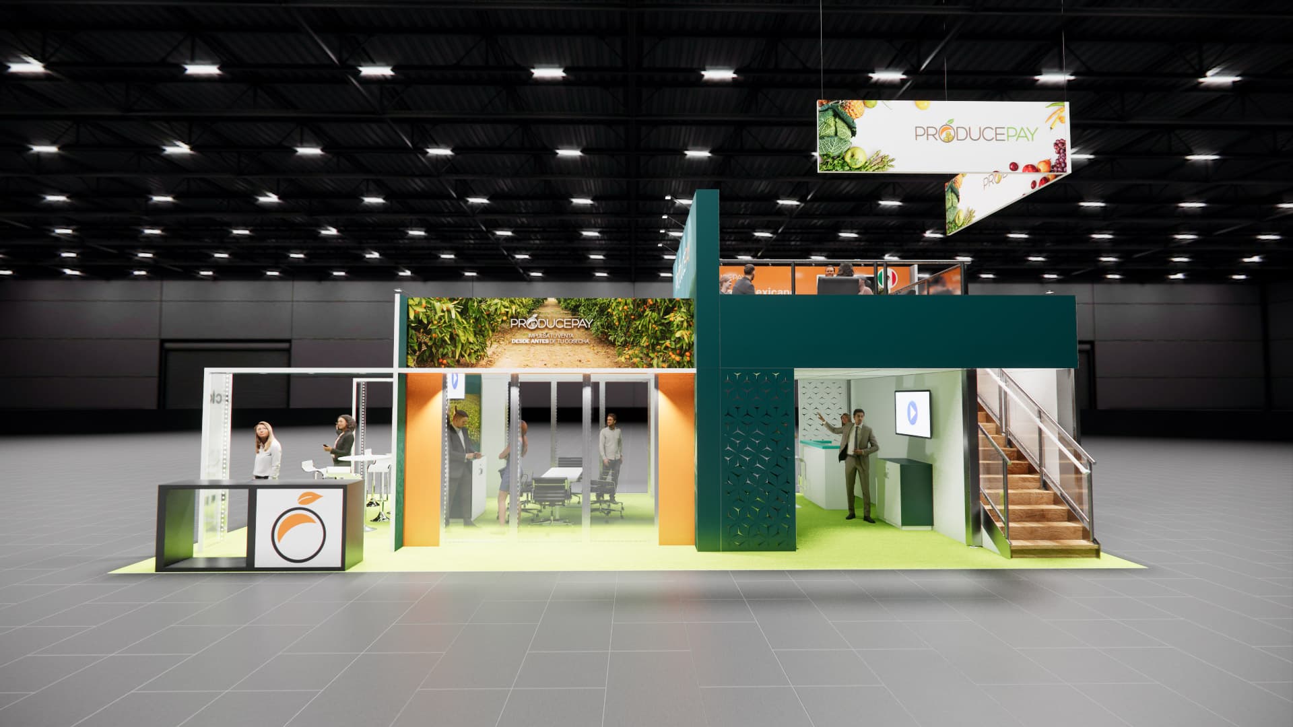
This 20x40 island layout is built to draw traffic with a large overhead hanging sign and multiple distinct engagement zones. The floor plan includes a central reception counter, a textured display wall with a mounted digital screen, and a rustic display featuring a bar-style counter. Stone-style flooring ties the space together, creating an inviting environment for attendees to interact with your team. As a turnkey rental, we handle the complete build, graphic production, and logistics for your upcoming show. Our team manages shipping, installation, and dismantle on the show floor, ensuring a smooth process from start to finish. All structural elements and graphics are fully customized to match your brand identity, with optional furniture and monitor add-ons available to complete the space.
Every proposal is tailored to your event, audience, brand standards, and required services.
Exhibit designs can be adapted to your brand and show requirements. Final availability, configuration, services, schedule, and project terms are confirmed in your quote.
5 exhibit views
Explore the concept, then work with our team to tailor it to your brand and event goals.
Built around your event.
- Footprint
- 20x40
- Exhibit style
- 20x40 Exhibit Rentals
- Branding and graphics
- Customized for your brand
- Experience planning
- Tailored around your products, audience, and goals
- Project consultation
- Request a Quote